


Selected Works.

Explore a collection of bespoke kitchens, architectural joinery, custom furniture and residential interiors across Sussex, London and the South East. Each project is shaped by craftsmanship, material integrity and a lasting connection to place.
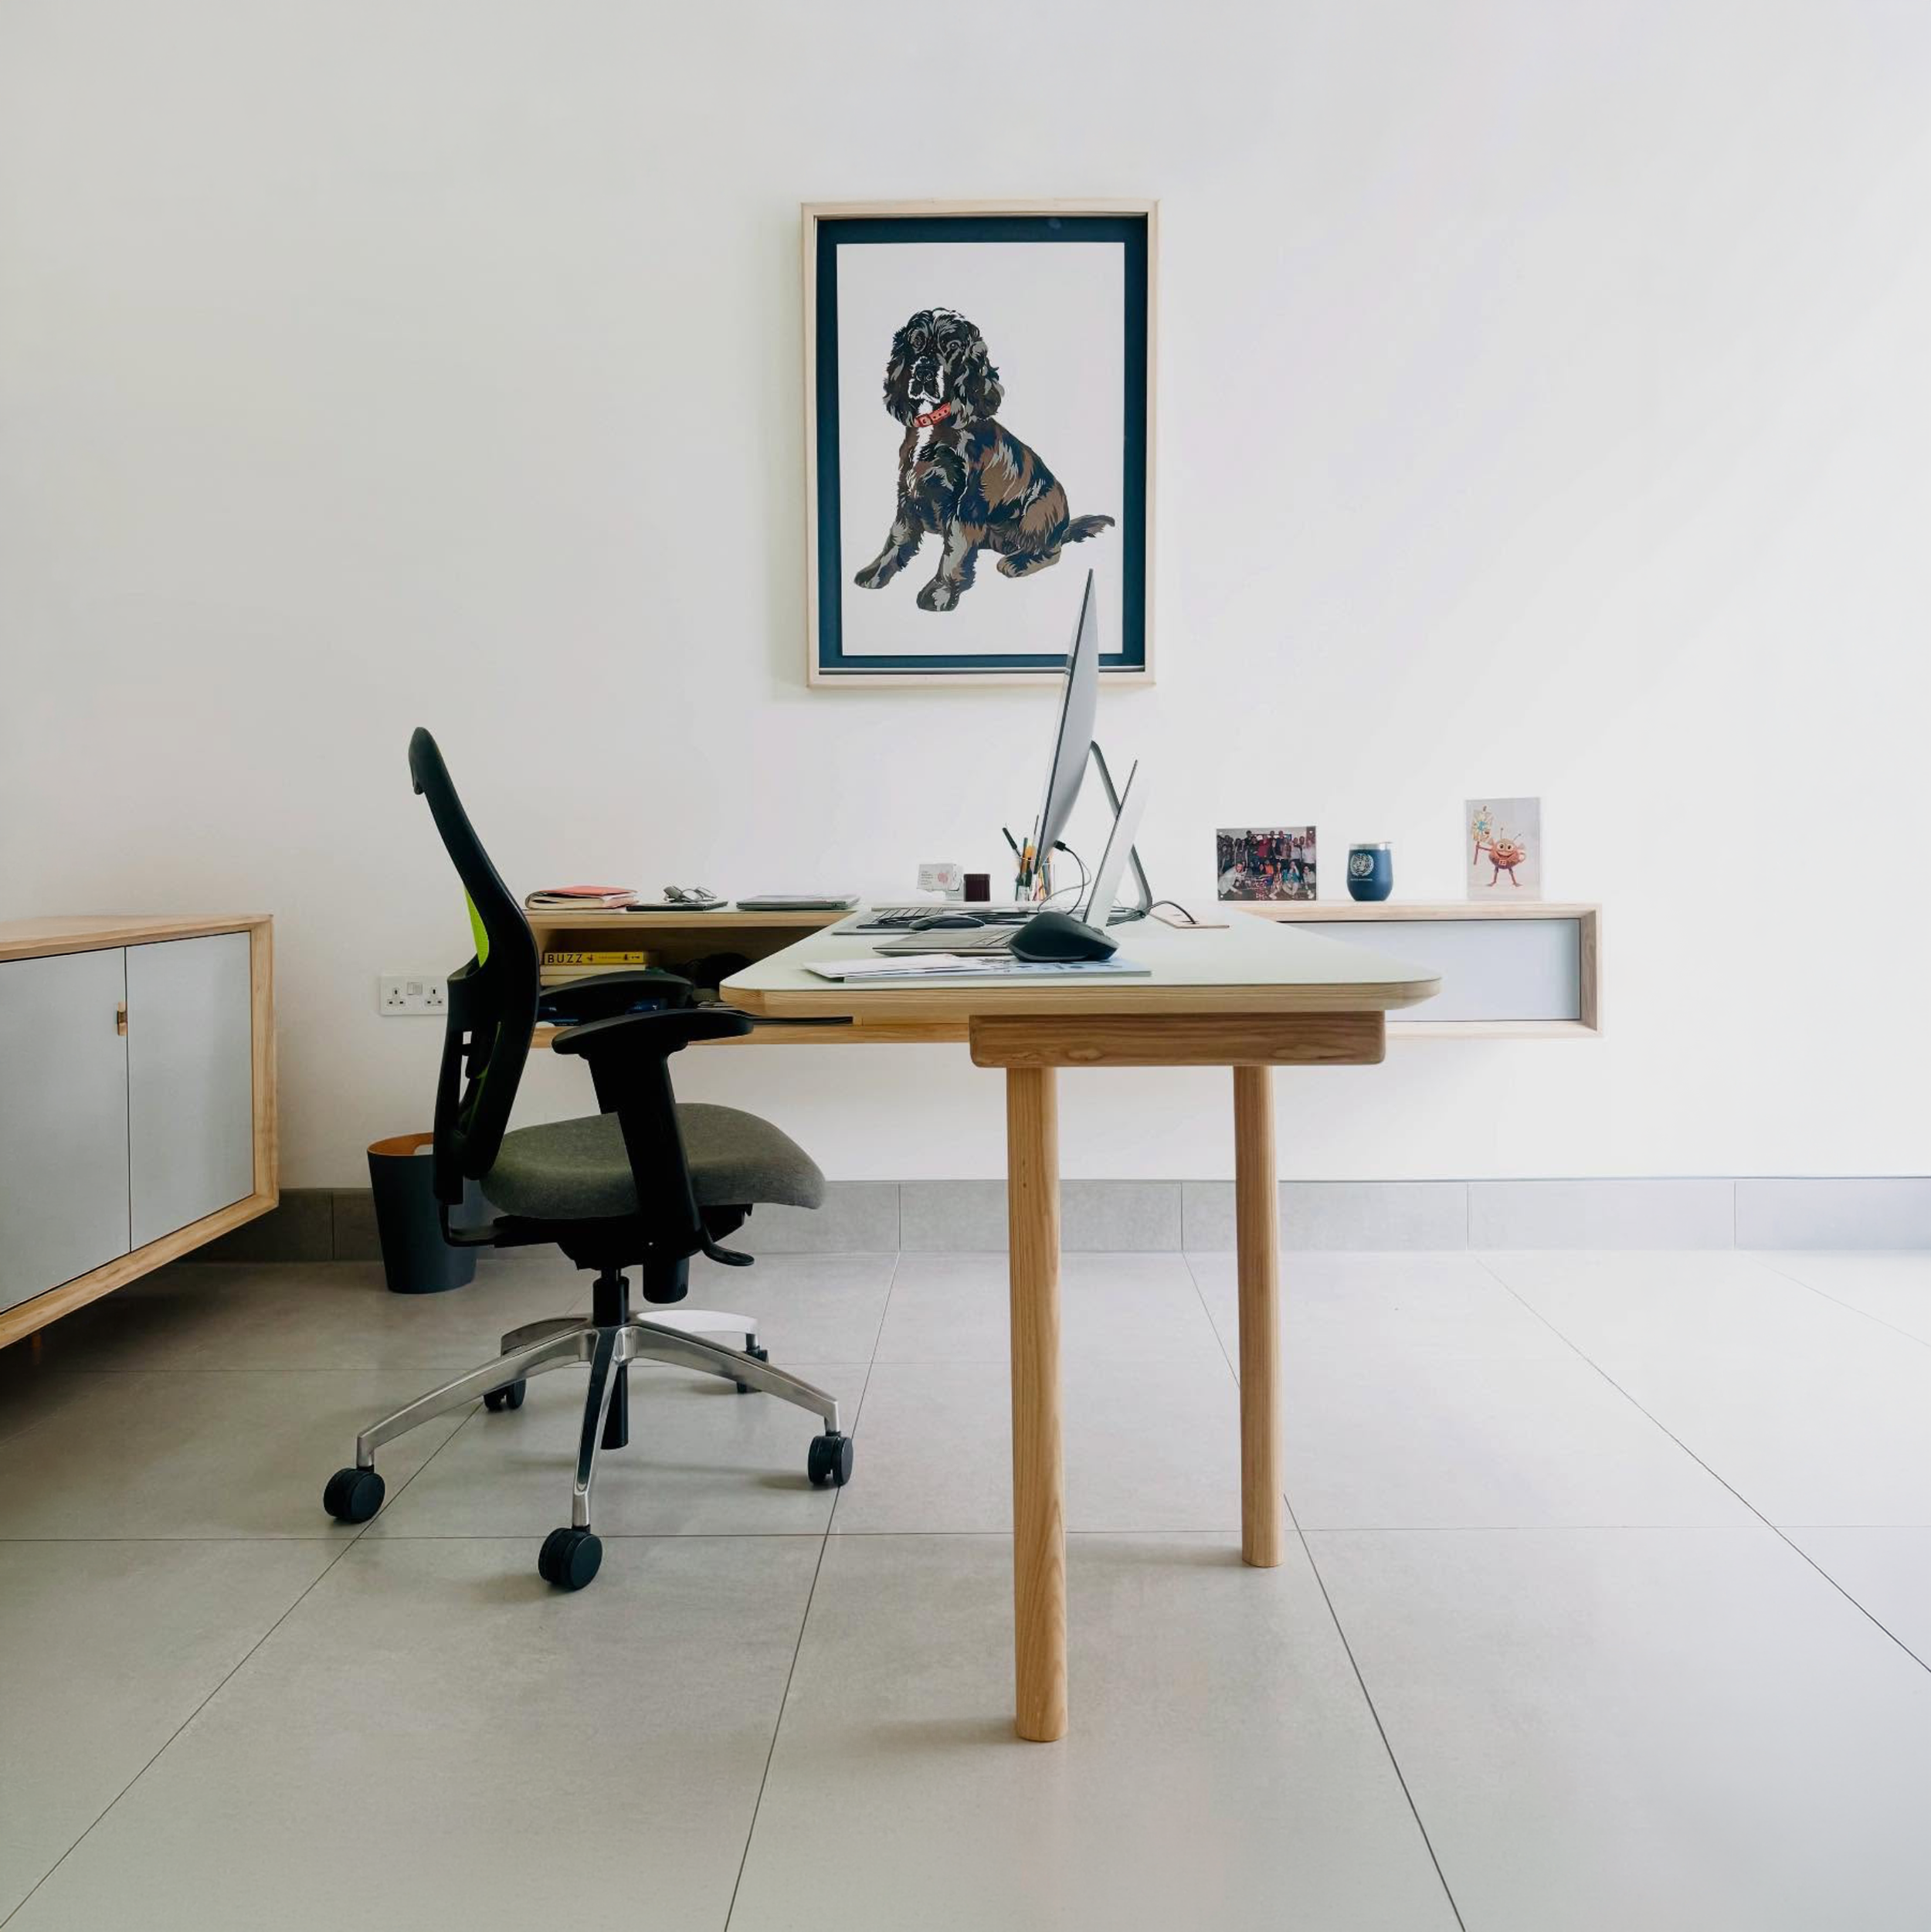
Dorset Home Office

Description
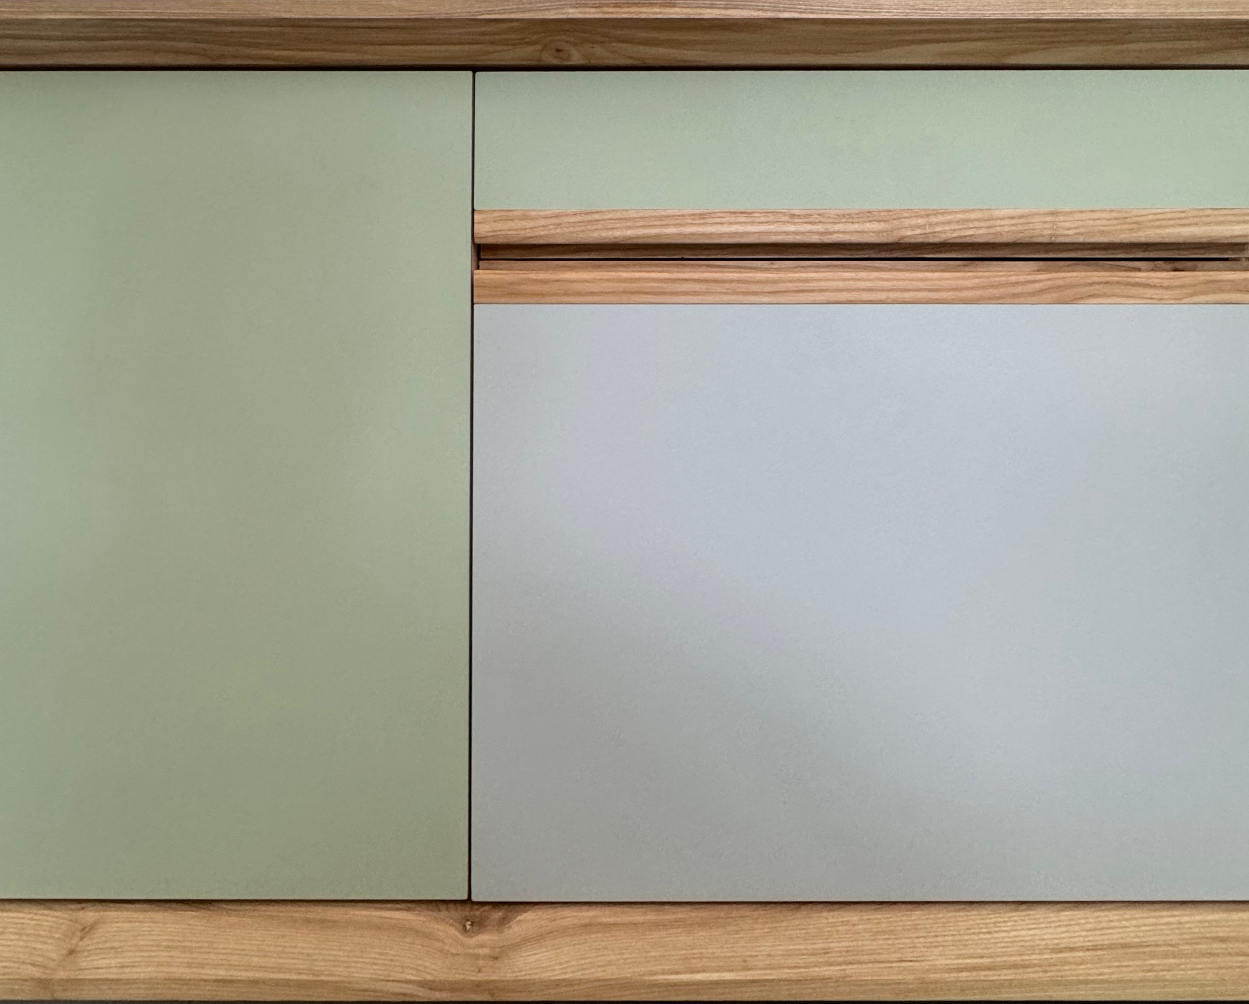
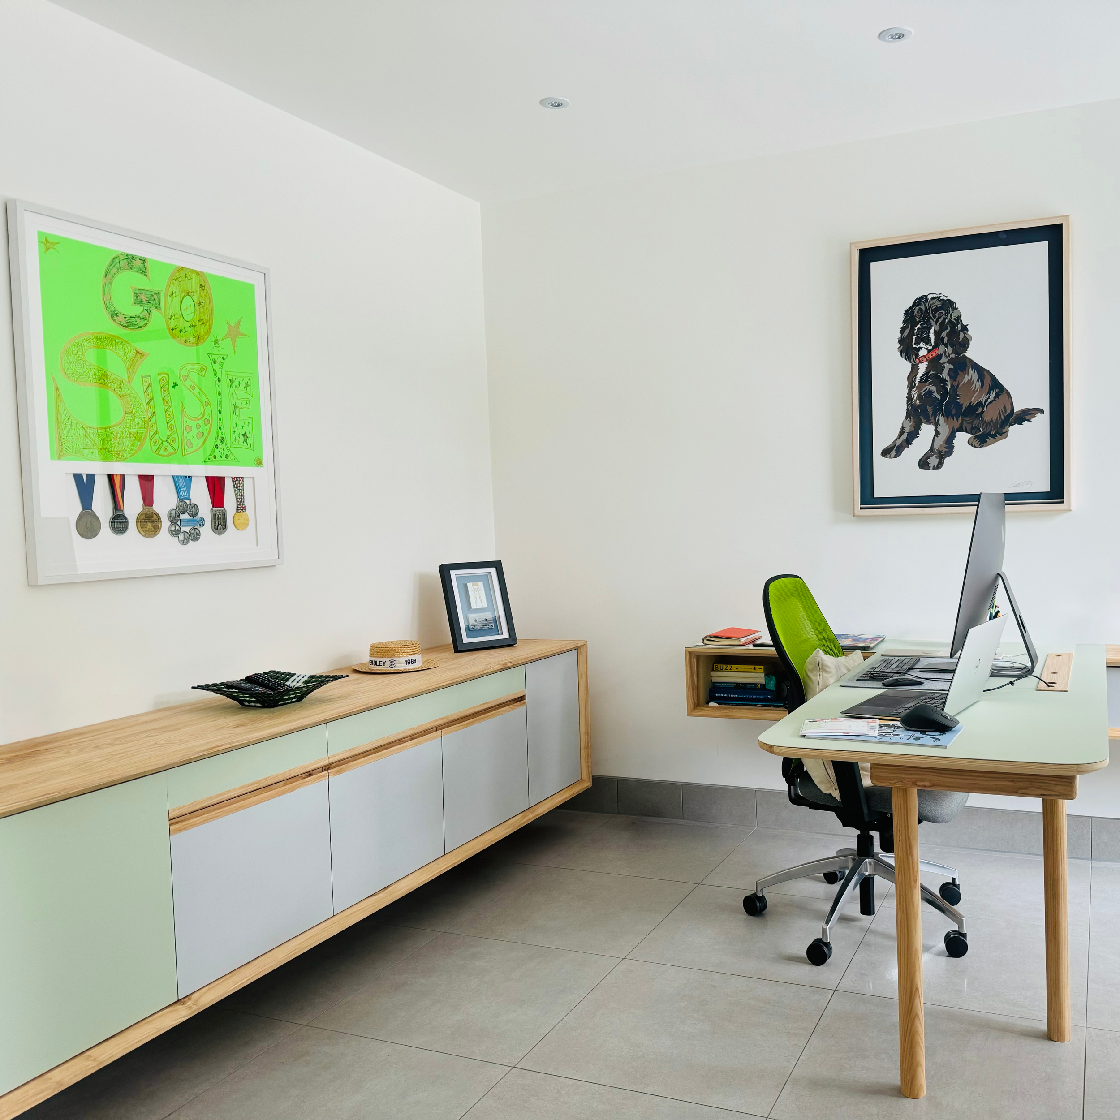
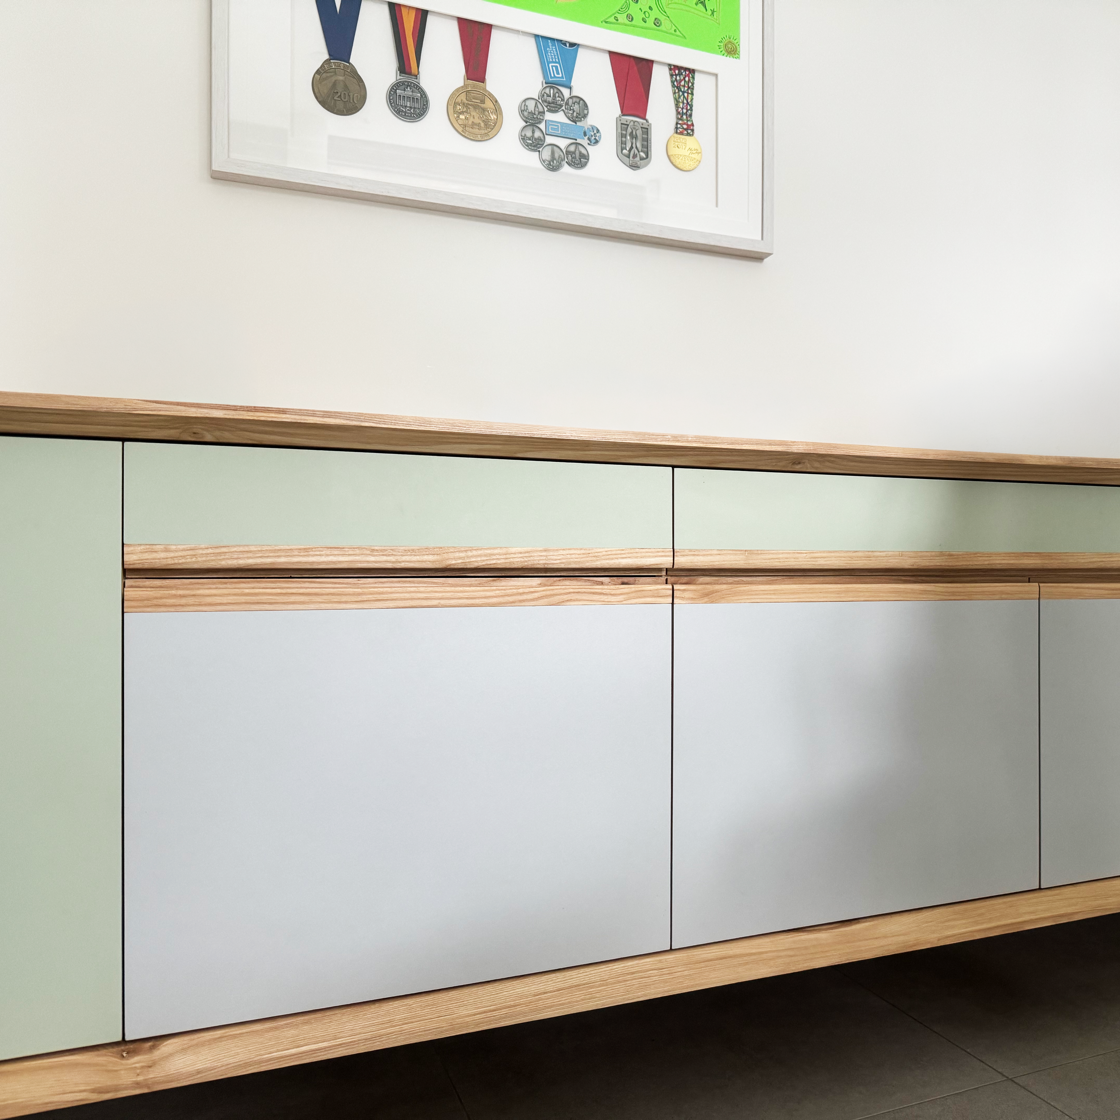
Designed for a private family home in Dorset, this bespoke home office combines architectural joinery with thoughtful workspace design to create a calm, functional environment for everyday use. Crafted in solid timber and high quality laminate, the commission includes a bespoke desk, wall mounted storage cabinets, and integrated shelving, carefully composed to maximise space while maintaining a refined architectural presence. Every element was designed and made to respond to the character of the home, delivering a workspace that balances practicality with enduring craftsmanship.
Client
Private Residence, Dorset
Year
01/06/2021
Beaconsfield Kitchen
Description
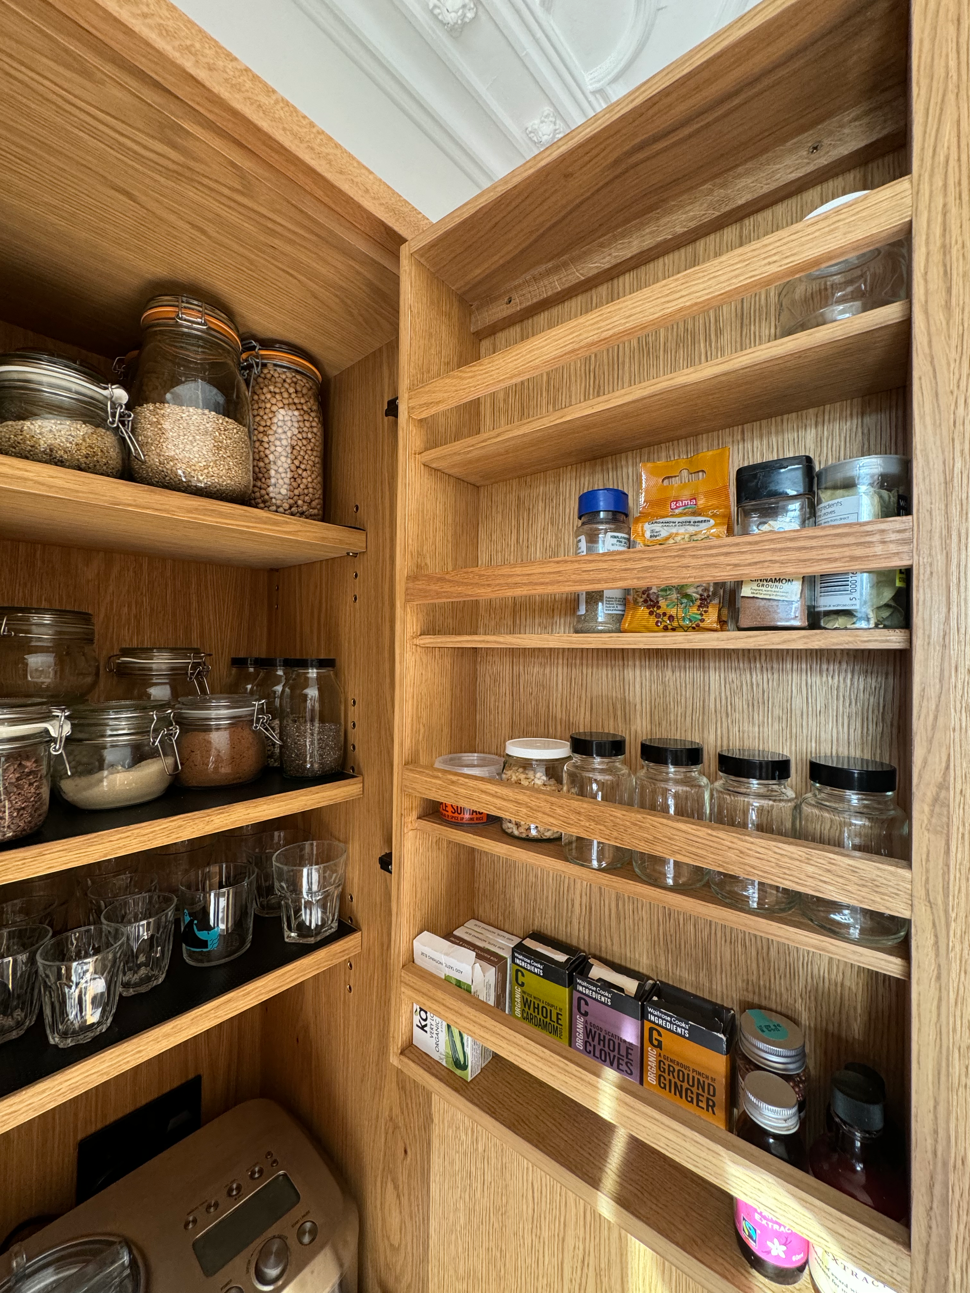
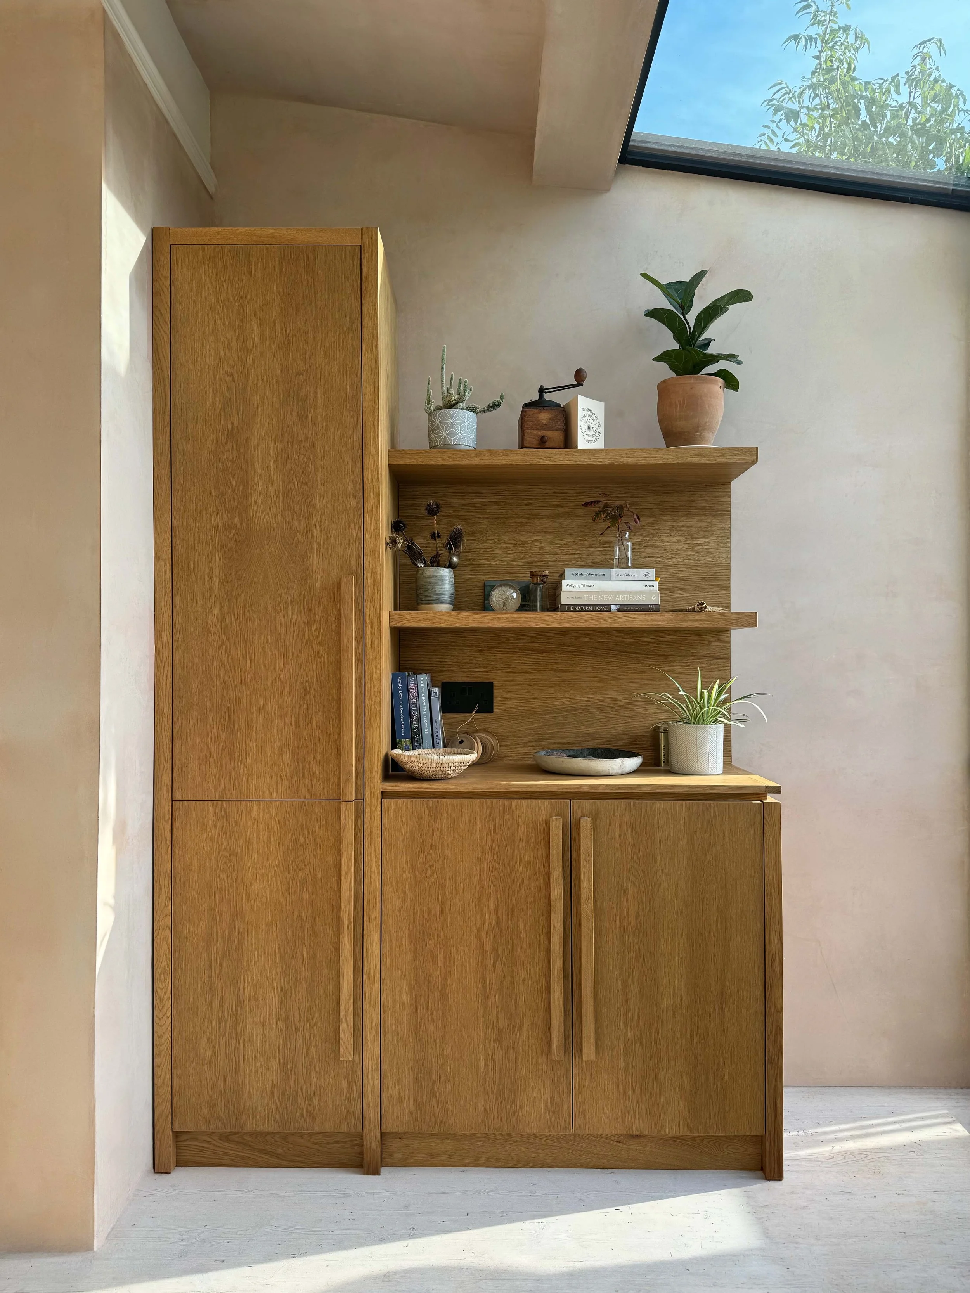
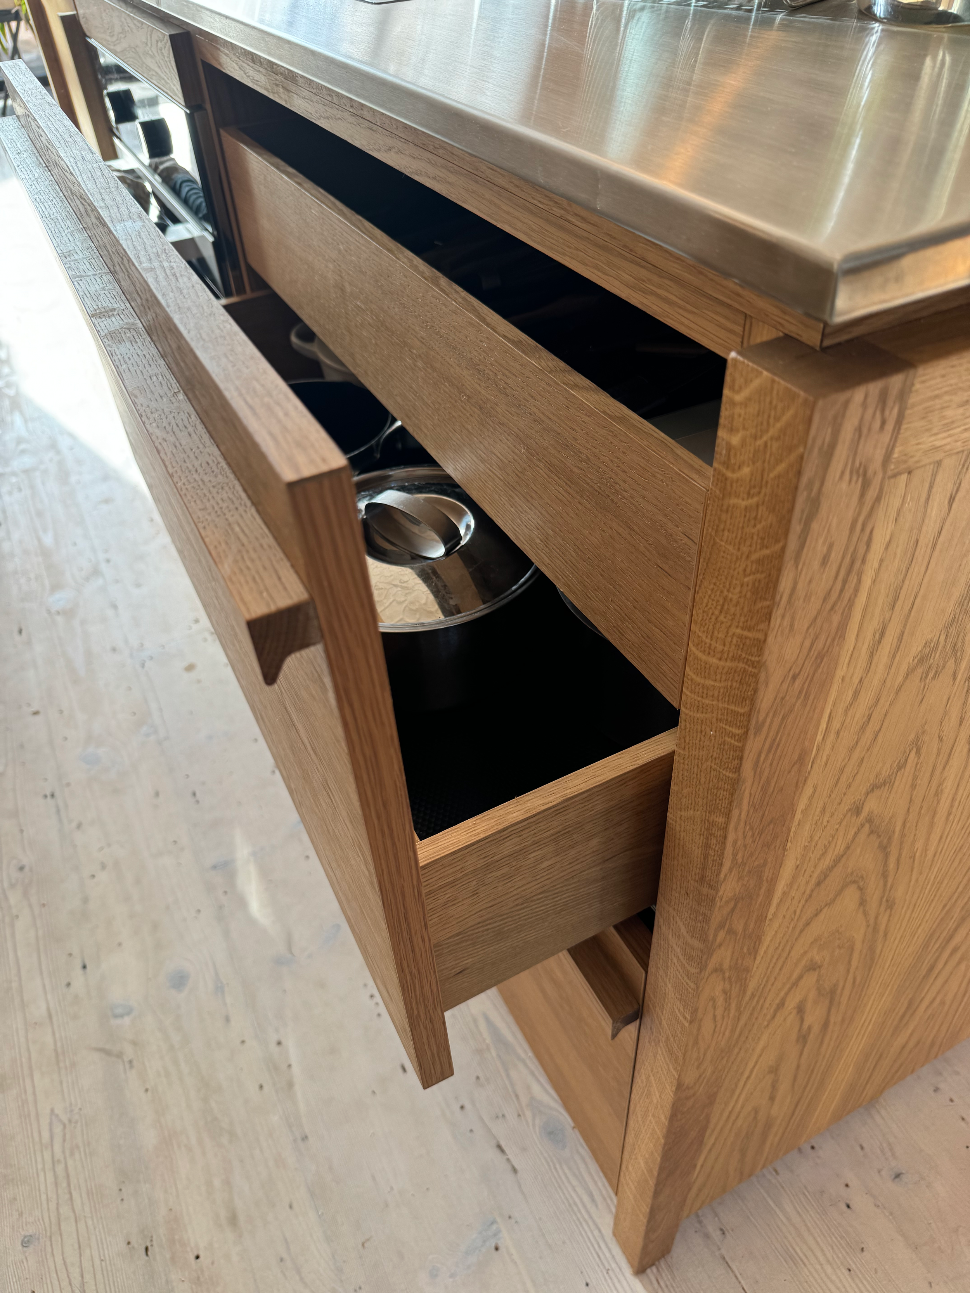
Designed and crafted for a private residence, this bespoke oak kitchen draws upon the client's appreciation for mid century, Scandinavian, and industrial design. Crafted entirely in smoked oak, the kitchen celebrates material honesty and meticulous craftsmanship, intentionally avoiding off the shelf components. Every drawer, cabinet interior, and joinery detail is made in the same smoked oak finish as the exterior, creating a seamless and cohesive composition. The result is a bespoke kitchen that balances architectural simplicity with enduring quality, designed to be lived with for generations.

Client
Private Residence, Hove
Year
01/04/2023
MOO Exhibition Display
Description
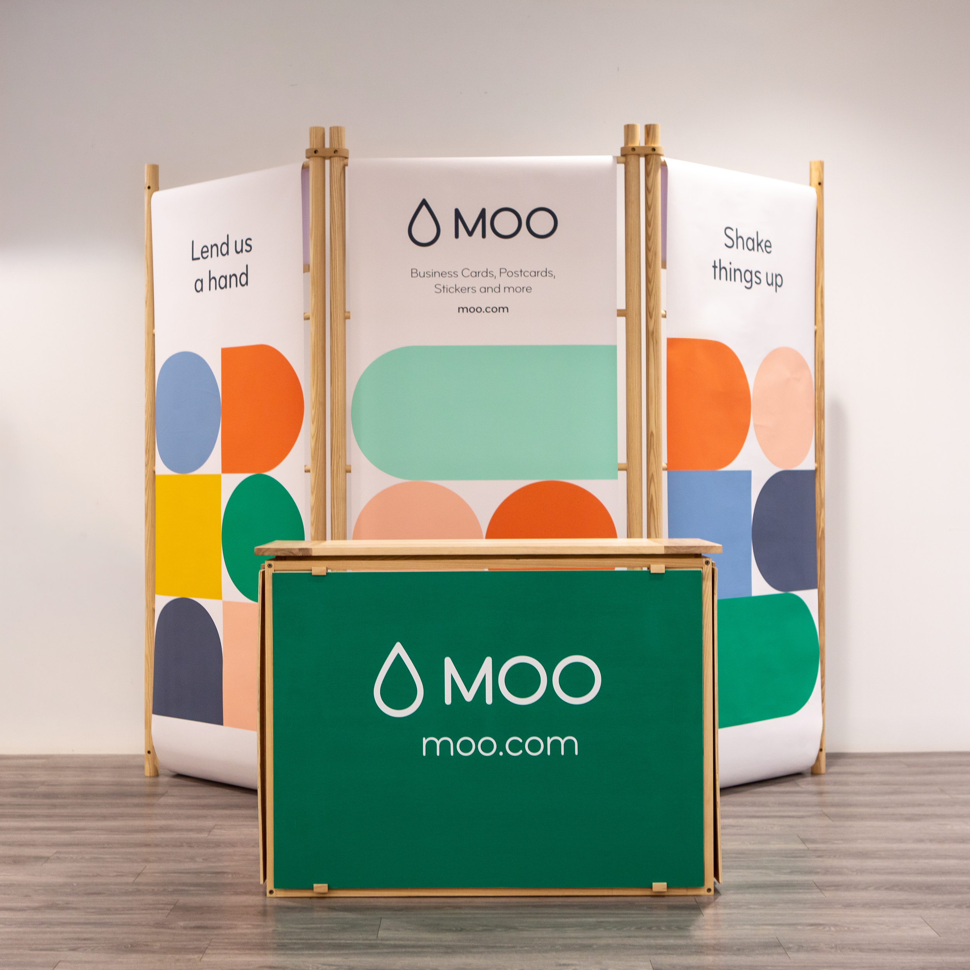
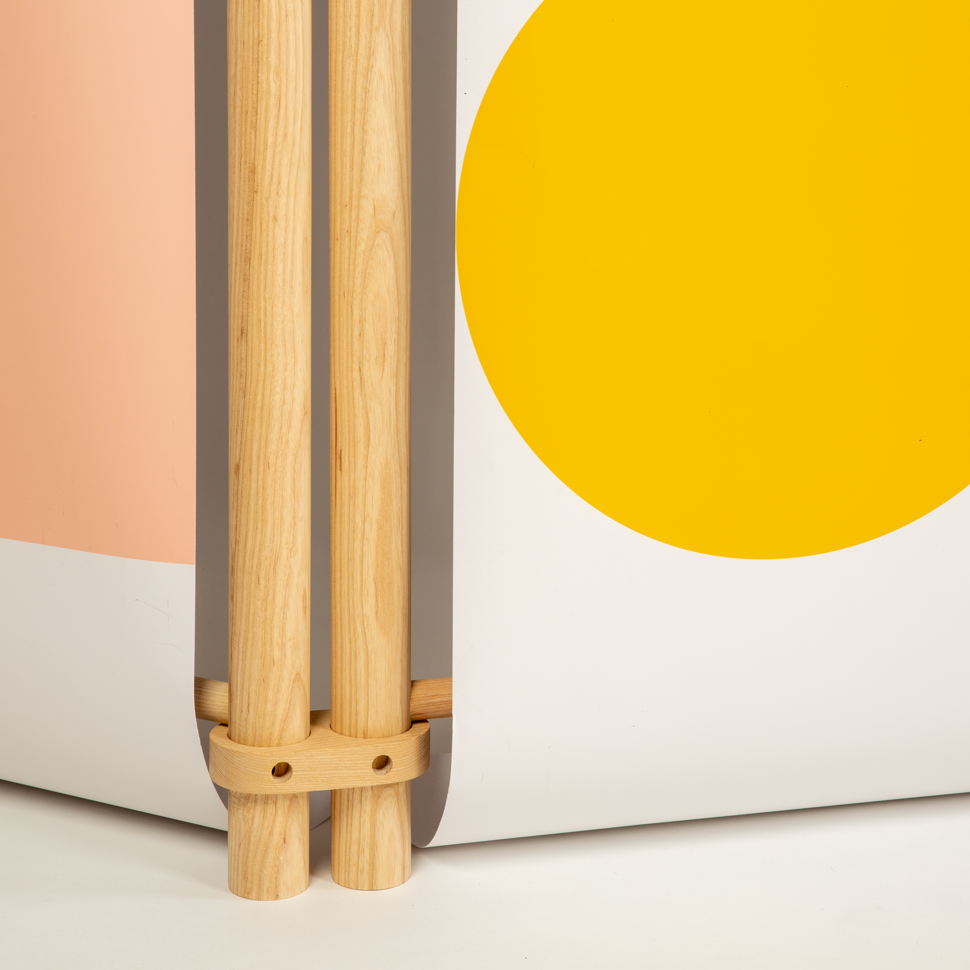
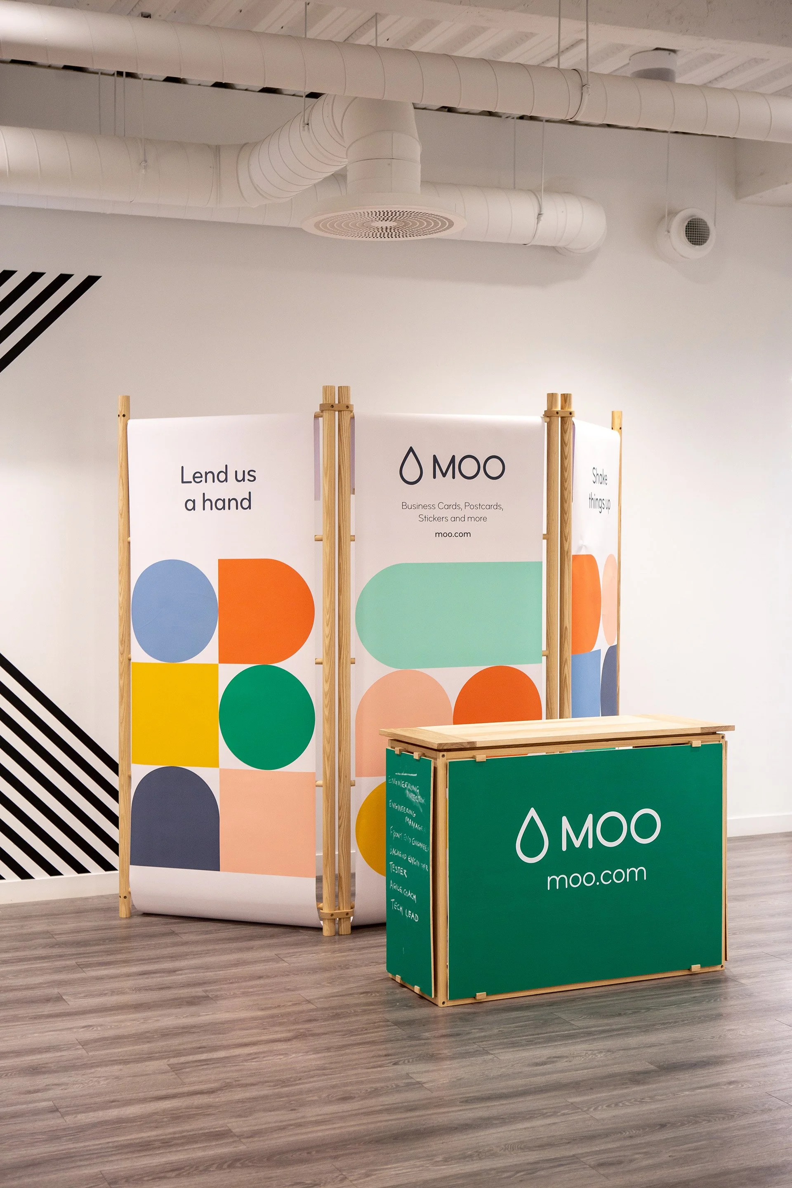
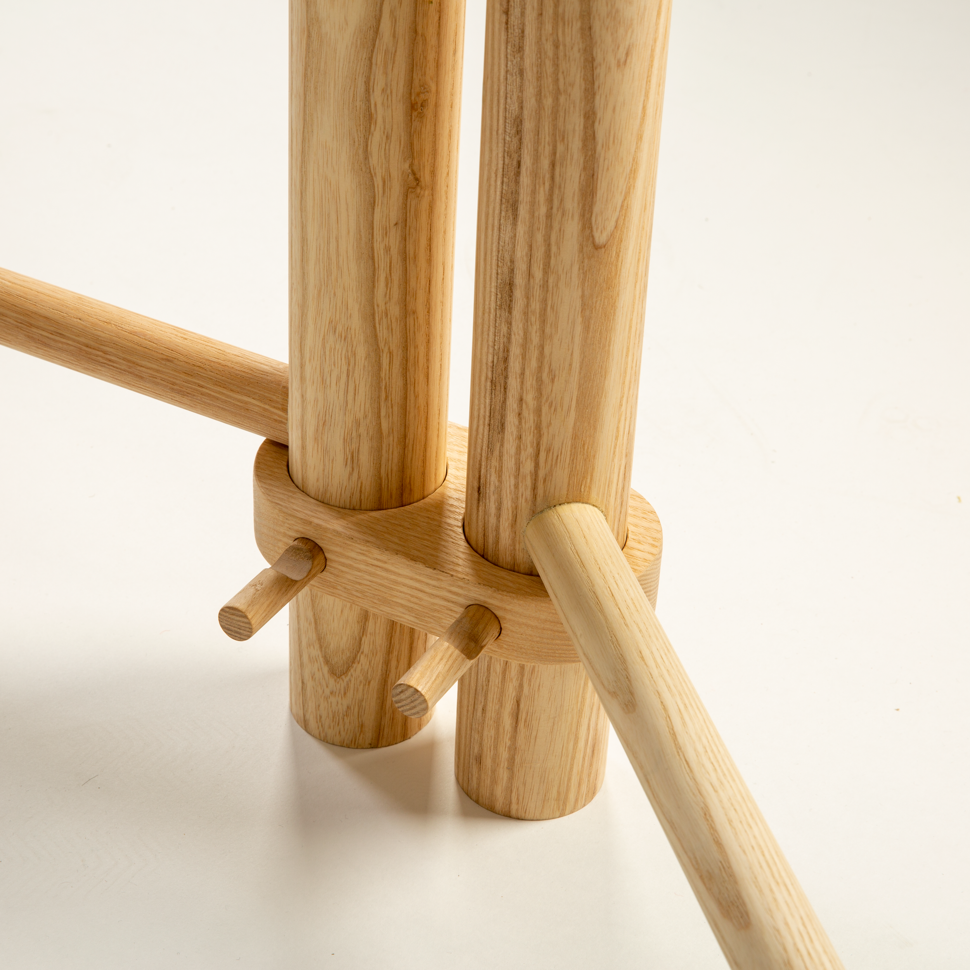
Exhibition display system using bespoke components made from English ash to create a crafted, sustainable alternative to generic exhibition stands. Designed to be fully dismountable for transport and use at trade shows. Can be assembled in multiple configurations for different contexts.
Client
MOO London
Year
01/09/2020
Carmarthen Place
Description
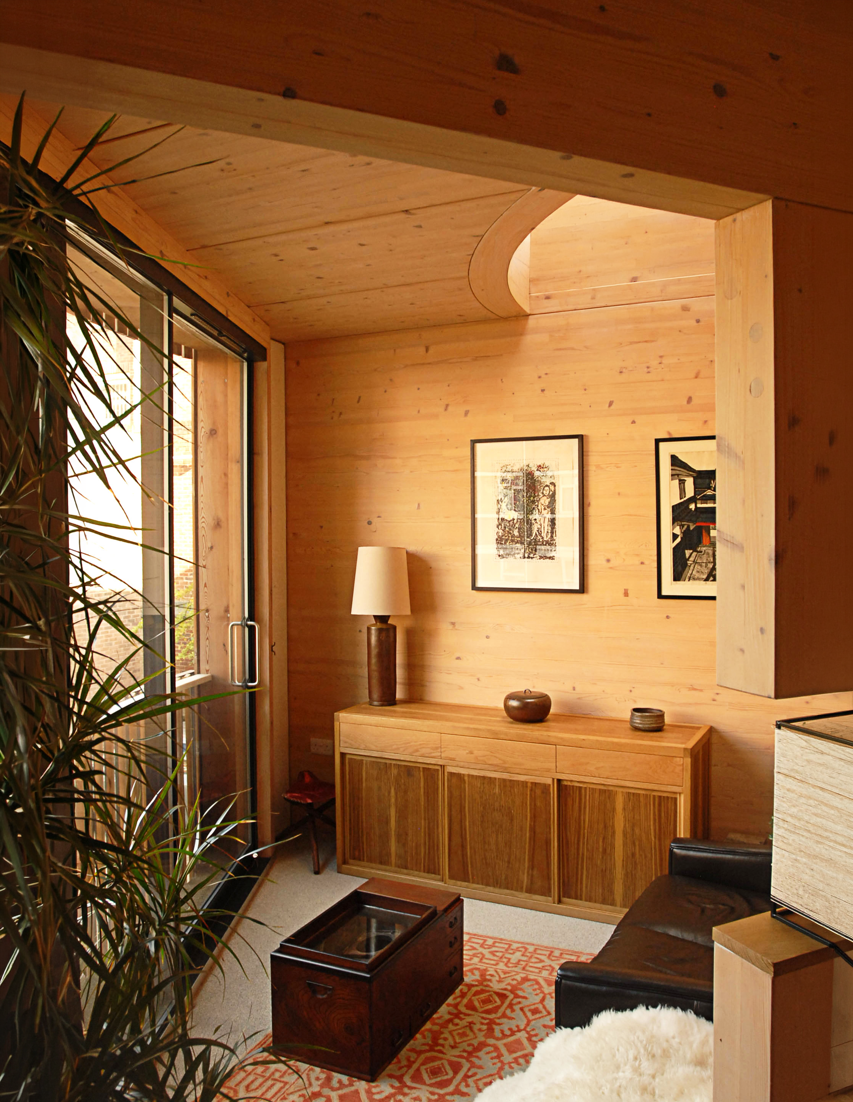
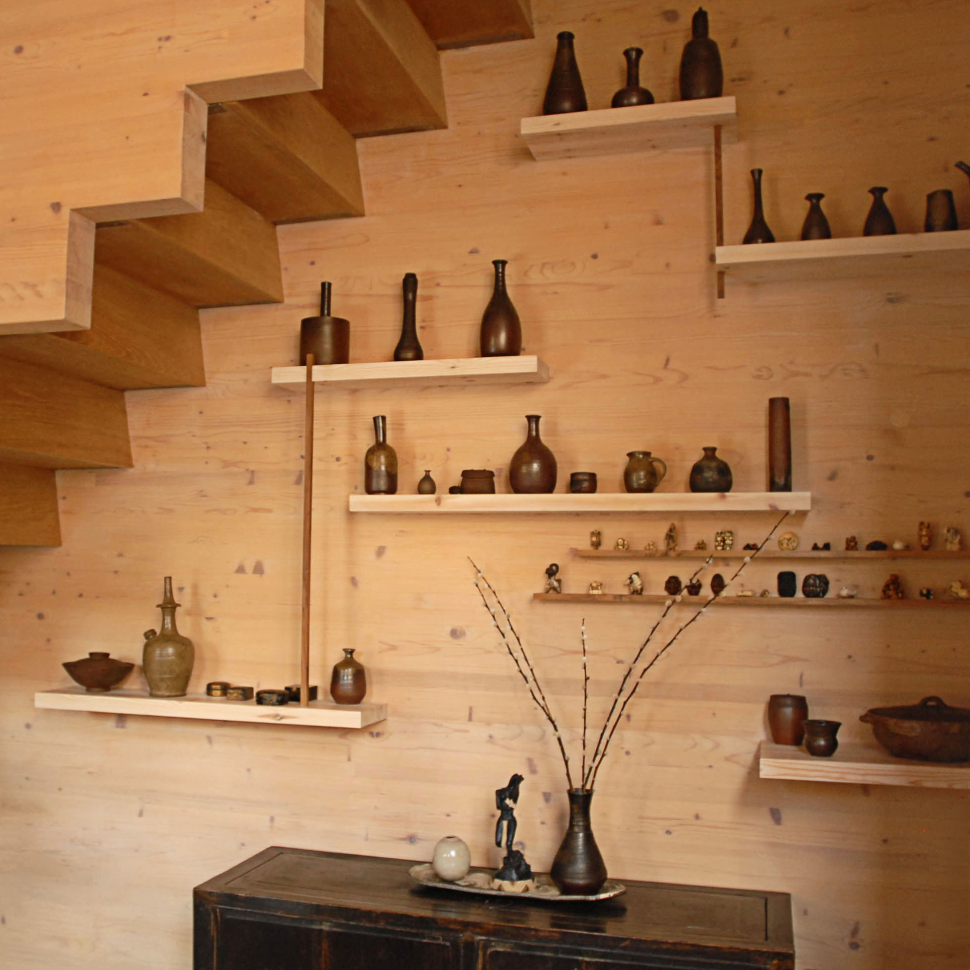
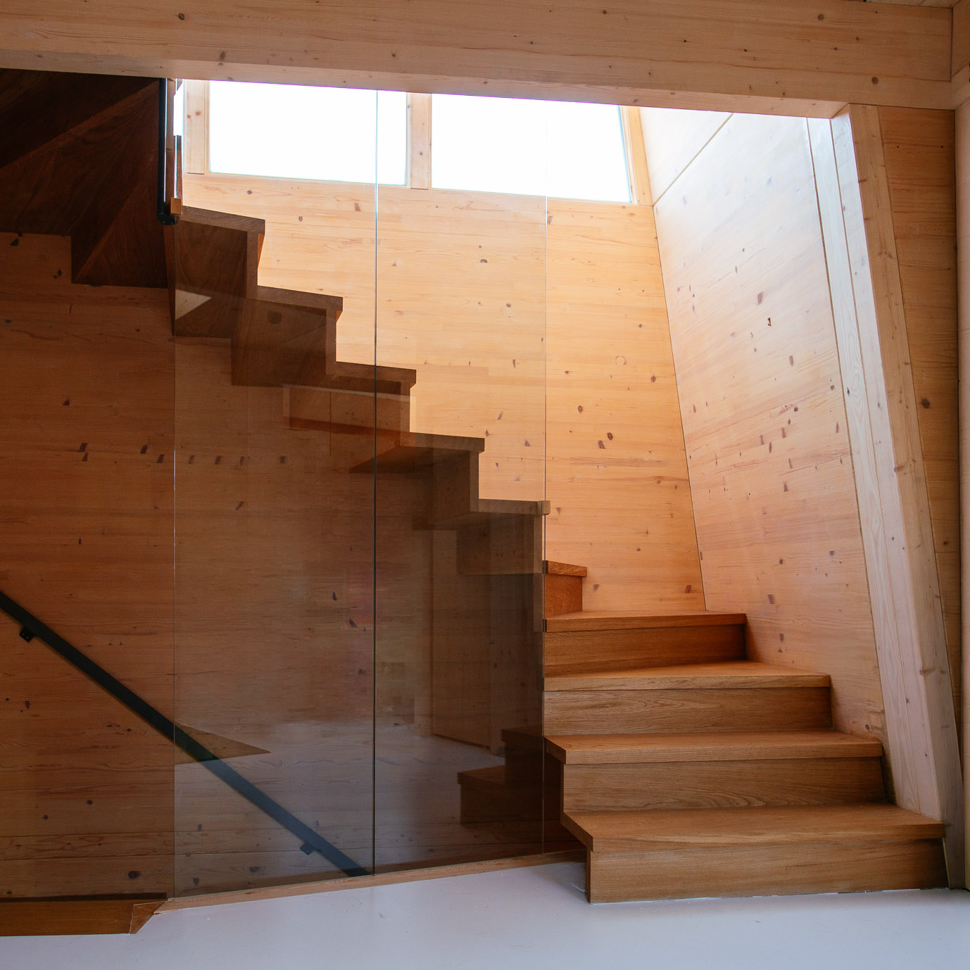
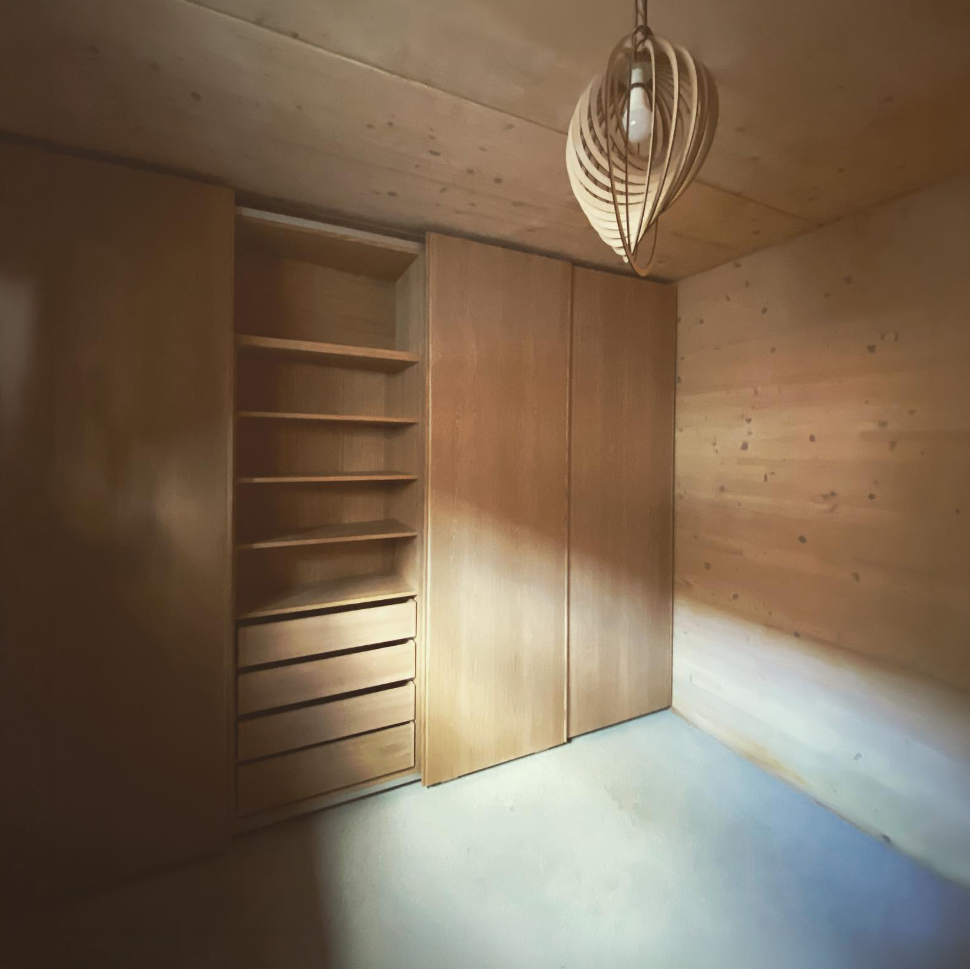
Designed and crafted for an award winning timber home, this collection of bespoke architectural joinery was created to complement the character and rhythm of the building. The commission included fitted wardrobes, freestanding furniture, bespoke art display solutions, and a carefully detailed staircase extension providing access to a rooftop terrace. Each element was designed as an integral part of the architecture, combining thoughtful detailing, material integrity, and exceptional craftsmanship to create a cohesive interior that feels both enduring and entirely at home within its setting.
Client
Private Residence, Bermondsey London
Year
01/06/2021
Thackeray Kitchen
Description
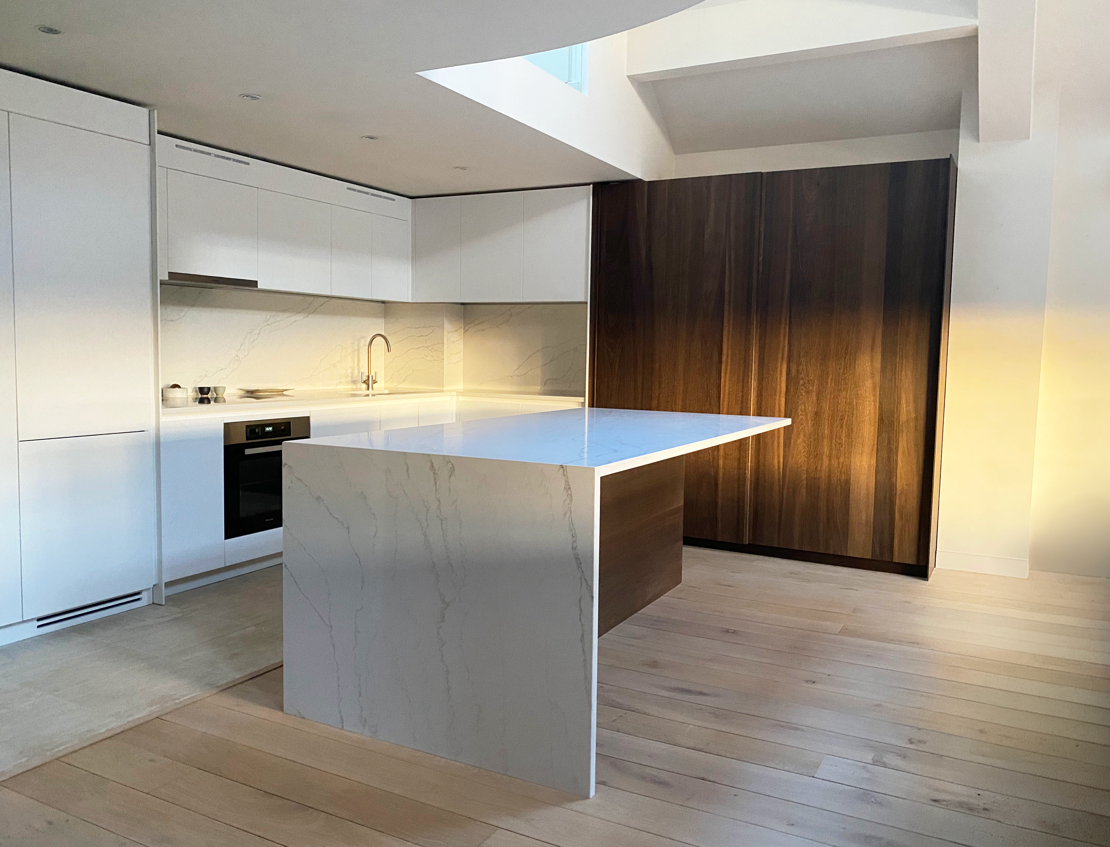
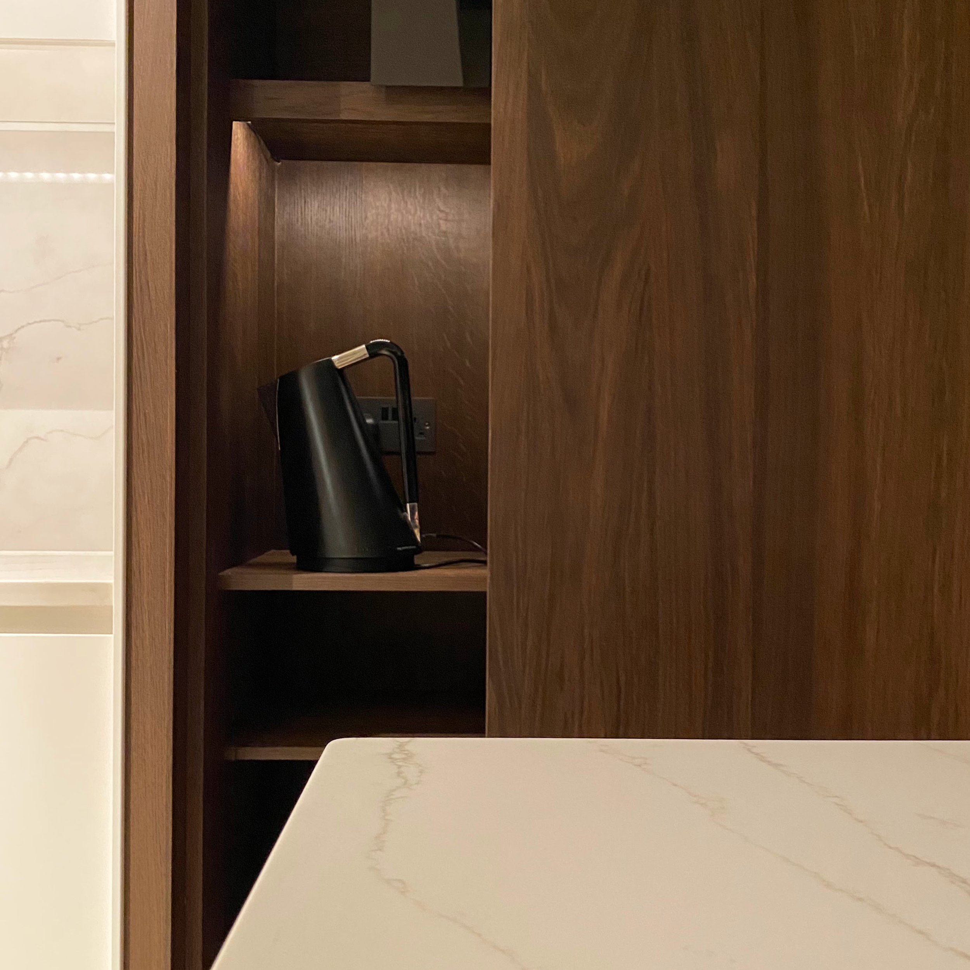
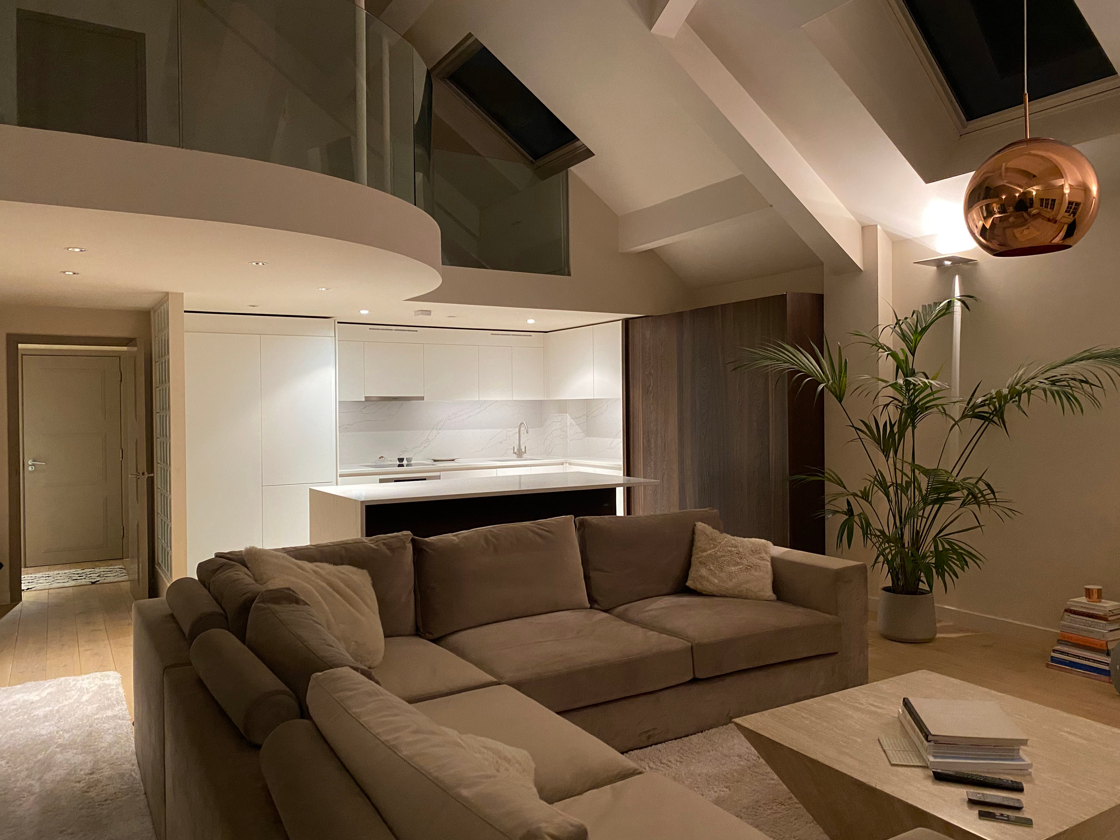
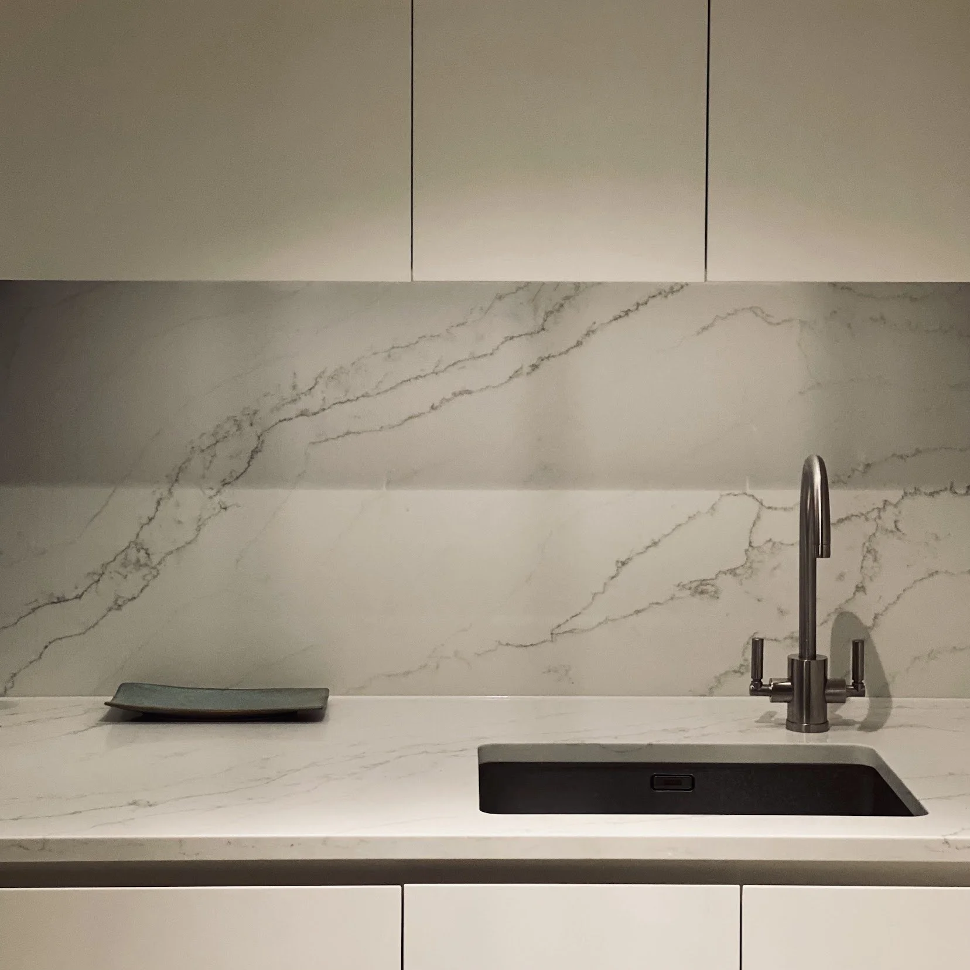
Designed and crafted for an open plan penthouse apartment within a Victorian schoolhouse conversion in Battersea, London, this bespoke kitchen is conceived as two complementary spaces. The cooking area embraces crisp white cabinetry and seamless surfaces, creating a calm, clutter free environment defined by architectural simplicity. Across the threshold, the character shifts as a freestanding island and breakfast cupboard, crafted in rich American walnut, introduce warmth and texture to the adjoining living space. Balancing minimalism with natural materiality, the bespoke joinery creates a kitchen that responds to both the architecture of the building and the way the home is lived in.
Client
Ben & Jess, Battersea, London
Year
01/08/2022
Start a conversation
Address:
STUDIO LOCI
Unit 1, Diamond Workshops
Easons Green, Uckfield
TN22 5JH
United Kingdom (UK)
VAT ID: 805 8320 42
Tax ID: 3928843
STUDIO LOCI is the trading name of The Loci Partnership Ltd.

If you’re interested in working together, please provide your information and we will contact you soon. We look forward to connecting with you.